

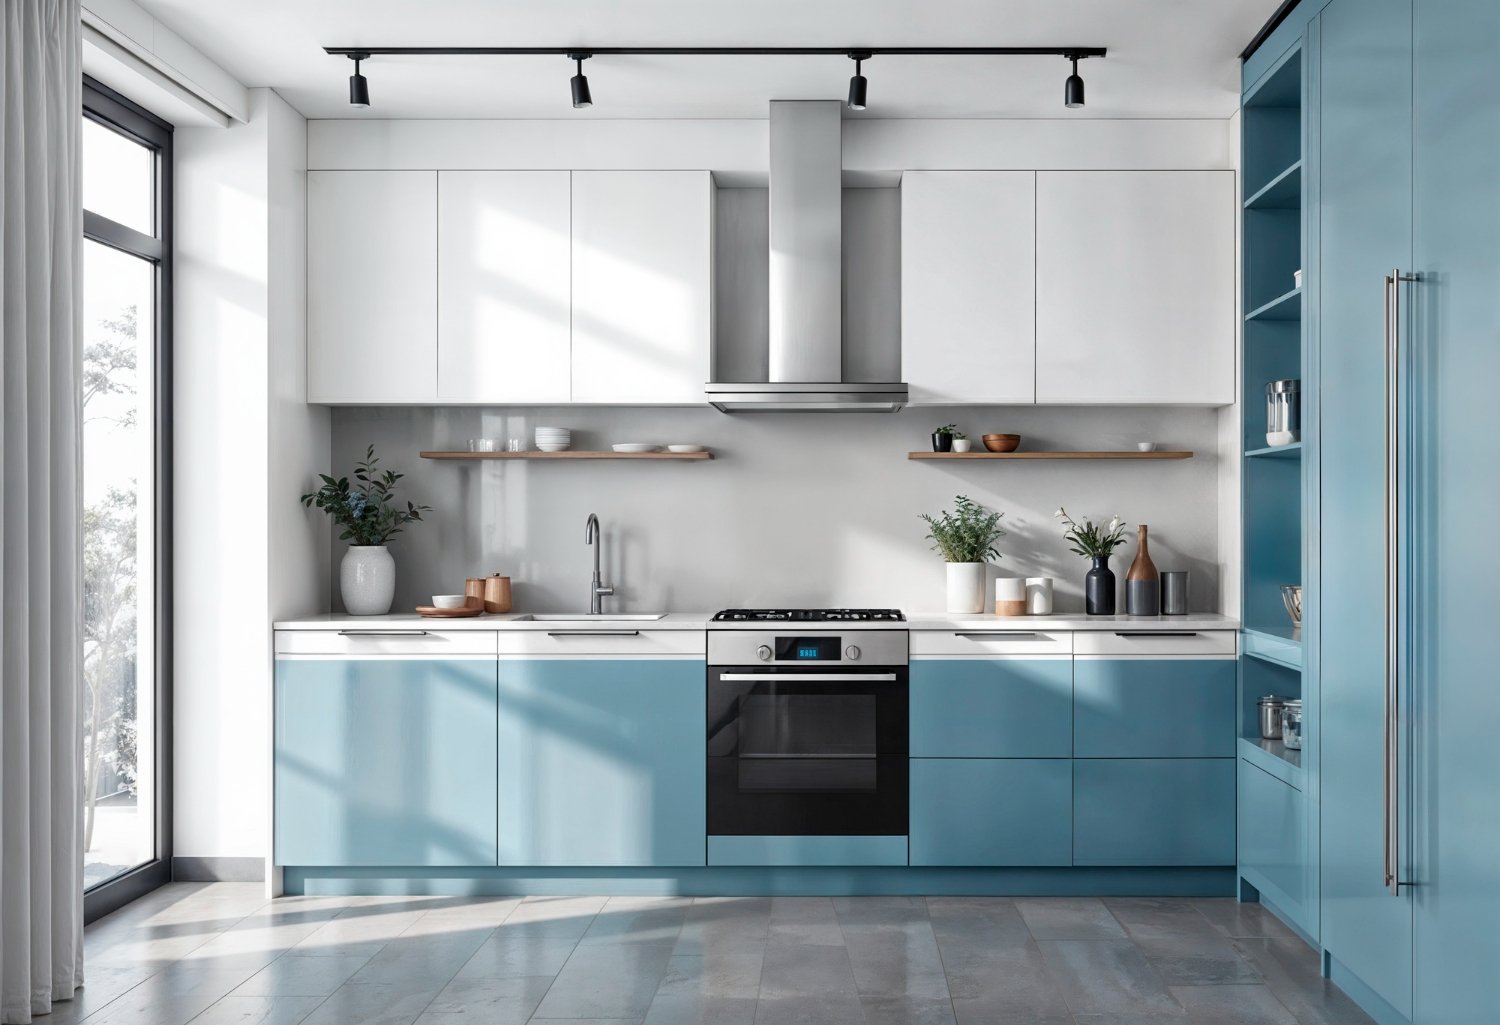
Most 3 BHK apartments in Noida have kitchens between 120–200 square feet, which is neither cramped nor sprawling. This is actually the sweet spot for modular kitchens large enough for thoughtful design but constrained enough to require smart planning.
The challenge isn’t space alone. It’s creating a kitchen that works for your family’s cooking style, fits your budget, and doesn’t feel cramped when you’re prepping a family meal.
In this guide, I’ll walk you through 10 practical modular kitchen design ideas specifically suited to 3 BHK homes in Noida and Greater Noida. Each idea addresses real constraints and offers solutions you can actually implement.
1. L-Shaped Kitchen with Smart Corner Storage
An L-shaped layout uses two walls efficiently and is the most popular choice for 3 BHK apartments in Noida because it adapts to standard flat dimensions.
Why it works for 3 BHK homes:
- Uses corner space productively
- Maintains a clear work triangle between fridge, sink, and hob
- Leaves room for a dining table or kitchen island in the open area
- Easy to add a breakfast counter along one wall
Implementation tips:
- Place your stove and sink on the longer wall for maximum counter space
- Use the corner with a L-shaped base unit, not an awkward corner cabinet (these collect dead space)
- Install pull-out corner organisers or rotating trays to access items easily
Estimated cost: ₹2.5–3.5 lakhs for a quality modular L-shaped kitchen (with branded fittings and standard appliances)
Best for: Families who cook regularly and need good counter space
2. Parallel (Galley) Kitchen with Wet–Dry Separation
If your 3 BHK kitchen is rectangular and relatively narrow, a parallel kitchen positions work zones on opposite walls. One side handles wet work (sink, dishwasher), the other handles dry work (storage, prep counter, hob).
Why homeowners in Noida choose this:
- Maximises counter and storage space in a narrow footprint
- Keeps messy prep work and cooking separate from storage
- Creates smooth, uninterrupted workflow
- Works well with open kitchens (you can see the living room from both sides)
Space requirement: Works best in kitchens 9–12 feet wide and 15–20 feet deep
Smart add-on: A narrow sliding door at one end can separate the kitchen visually from the living room while keeping it open when needed
Estimated cost: ₹2.2–3.2 lakhs
Common mistake to avoid: Don’t make the walking space between walls too narrow (needs at least 3.5 feet minimum for comfortable movement while cooking)
3. U-Shaped Kitchen for Maximum Storage
A U-shaped kitchen uses three walls and is the most storage-heavy layout. It’s ideal if your 3 BHK home is on a higher floor where the kitchen opens to only one or two spaces, or if you have a dedicated kitchen area.
Storage advantage:
U-shaped designs let you build floor-to-ceiling cabinets on all three walls. For families in Noida who store seasonal serving dishes, heavy pressure cookers, and Indian spices year-round, this means never running out of space.
Why 3 BHK owners choose this:
- Separate zones for cooking, prep, and cleaning
- Easy to add a small bar counter or dining space if one wall is shorter
- Multiple people can work without bumping into each other
Space requirement: Needs a minimum 12 × 12 feet area to function comfortably
Best material choice for Noida climate: BWP plywood for cabinet internals (resistant to moisture and Noida’s humidity variations)
Estimated cost: ₹2.8–4.2 lakhs
4. Handleless Modular Kitchen for a Spacious Feel
Handleless kitchens have push-to-open doors and drawers instead of traditional handles. In a 3 BHK apartment, removing these protruding elements makes the kitchen feel noticeably larger.
Visual benefits:
- No handles = cleaner, uncluttered appearance
- Creates 2–3 inches of extra visual space on each cabinet face
- Modern, contemporary look
- Easier to keep clean (no dust on handle crevices)
Practical consideration:
Push-to-open mechanisms can cost ₹15,000–25,000 more than standard hinges, but they’re worth it in compact apartments.
Best for: 3 BHK homes where the kitchen is visible from the living room
Estimated cost: ₹2.8–3.8 lakhs (handleless adds ₹15,000–25,000 to standard pricing)
5. Island Kitchen or Peninsula Counter (If Space Allows)
If your 3 BHK kitchen is 140+ square feet and has an open floor plan, a kitchen island or peninsula adds counter space and transforms the kitchen into a social hub.
Island vs. Peninsula:
- Island: Freestanding, accessible from all sides. Needs minimum 12 feet of floor space width-wise
- Peninsula: Attached to one wall, like an L-shaped extension. Works in slightly smaller spaces
Why families in Noida add this:
- Informal dining for quick breakfasts
- Extra prep counter during parties
- Casual gathering space while cooking
- Kids can do homework at the counter while you cook
Practical workflow tip:
Place your cooktop away from the island (not on the island itself—oil splatter reaches guests). Use the island for prep, plating, and dining.
Material suggestion: Quartz or laminate countertops on the island (more durable than wood for frequent use)
Estimated cost: ₹3.5–4.5+ lakhs (islands add significant cost due to custom structure and plumbing requirements)
Best for: Open-plan 3 BHK homes and families who entertain frequently
6. Two-Tone Modular Kitchen Design
A two-tone kitchen uses contrasting colours on upper and lower cabinets—typically white or cream lower cabinets with navy, grey, or wood-tone upper cabinets.
Why this works in Noida apartments:
- Creates visual depth in smaller kitchens
- Light lower cabinets make the space feel open
- Darker upper cabinets hide stains and look sophisticated
- Hides fingerprints and daily wear better than solid white
Colour combinations that work:
- White base + navy blue upper (classic, professional)
- Cream base + grey upper (warm, contemporary)
- White base + wood-tone upper (warm, flexible with any décor)
Material mix suggestion:
- Lower cabinets: High-gloss or matte white laminate
- Upper cabinets: Wood veneer or warm grey acrylic (hides dust and stains)
Estimated cost: ₹2.4–3.2 lakhs
Design tip: Use contrasting hardware (brushed steel for modern, matte black for contemporary) to tie the look together
7. Modular Kitchen with Handlebar Lighting
Integrated LED lighting under cabinets, inside glass cabinets, and above the countertop is no longer a luxury—it’s essential for function and aesthetics.
Why Noida homes need good lighting:
- Apartments may have limited natural light on lower or middle floors
- Indian cooking involves detailed prep work (mincing garlic, cutting vegetables) that needs clear visibility
- Task lighting reduces eye strain while cooking
Lighting zones to plan:
- Under-cabinet lighting: Illuminates the countertop for prep work
- Inside glass cabinet lights: Showcases dishes and creates ambiance
- Overhead ambient lighting: Brighten the full kitchen
- Corner and nook lighting: Ensures dark spots are eliminated
Best lighting option: Warm white LED strips (3000K colour temperature) that mimic natural light and make food look appetizing
Estimated addition: ₹12,000–25,000 for complete LED lighting setup
Budget tip: If adding all lighting at once is expensive, start with under-cabinet lights (highest return on functionality)
8. Full-Height Tall Pantry Units with Pull-Out Shelves
A dedicated tall pantry a floor-to-ceiling cabinet beside the refrigerator or along one wall is one of the most practical additions to any 3 BHK kitchen.
Why it solves storage problems:
- Keeps dry groceries, jars, and bulk items organized and accessible
- Pull-out shelves mean you can reach items at the back without awkward stretching
- Dedicated space means spices and grains don’t scatter across multiple cabinets
- Frees up other cabinets for daily-use items
Organization solutions inside the pantry:
- Pull-out wire baskets for vegetables and fruits
- Adjustable shelves for bottles and jars
- Door-mounted spice racks for easy access to masalas
- Small drawer for tea, coffee, and dried goods
Space requirement: Minimum 18 inches wide, but 24 inches is more practical for Indian cooking storage
Estimated cost: ₹25,000–40,000 for a quality tall unit with pull-out mechanisms
Best placement: Beside the refrigerator or along the wall with the least traffic
9. Modular Kitchen with Built-In Appliances and Modular Components
True modularity means your kitchen adapts as your needs change. Built-in appliances (oven, dishwasher, microwave) take up specific space efficiently rather than cluttering countertops.
Smart appliance placement for 3 BHK kitchens:
- Wall oven at eye level (no bending, easier to monitor cooking)
- Dishwasher next to the sink (shorter plumbing runs, easier drainage)
- Microwave in a tall unit above the prep counter (frees counter space)
- Induction cooktop instead of gas (safer, easier to clean, no fumes)
Why built-ins matter:
- Coordinated design looks premium and intentional
- Reduces counter clutter
- Better space utilization
- Easier to replace individual components later
Budget consideration: Integrated kitchens cost more initially (₹3–4.5 lakhs) but save money on standalone appliances and look more polished
Induction vs. Gas for Noida homes: Both work well. Induction is more efficient and cleaner; gas offers precise control for traditional Indian cooking
10. Modular Kitchen with Open Shelving and Glass Cabinet Doors
Modern 3 BHK kitchens often feature a mix of closed storage and open display shelves. This creates visual interest while keeping daily-use items within easy reach.
Where to use open shelving:
- Above or beside the stove (display attractive dinner sets, serving bowls)
- Upper portion of corner cabinets (show off your favorite dishes)
- Wall space above the prep counter (frequently used spices and oils)
Best items to display on open shelves:
- Attractive dishware and serving pieces
- Glass spice jars (organized, beautiful, and functional)
- Cookbooks
- Decorative bottles and utensil holders
What to keep behind closed doors:
- Leftover containers (rarely attractive)
- Cleaning supplies
- Bulk storage
- Infrequently used appliances
Glass cabinet doors: Look sophisticated, show off your items, but require regular cleaning (fingerprints show easily)
Maintenance tip: Use matte finish cabinet doors and brushed steel hardware to minimise fingerprints
Estimated addition: ₹15,000–30,000 depending on the number of shelves and glass doors
Design advantage: Open shelving makes your kitchen look larger and airier, ideal for 3 BHK apartments where you want an open, connected feel
COMPARISON TABLE: MODULAR KITCHEN LAYOUTS FOR 3 BHK HOMES
| Layout | Best For | Space Needed | Counter Space | Storage | Estimated Cost | Traffic Flow |
|---|---|---|---|---|---|---|
| L-Shaped | Most 3 BHK homes, corner kitchens | 120–180 sq ft | Good | Very Good | ₹2.5–3.5L | Excellent |
| Parallel (Galley) | Narrow rectangular kitchens | 100–150 sq ft | Excellent | Very Good | ₹2.2–3.2L | Very Good |
| U-Shaped | Large 3 BHK, storage-heavy families | 140–200 sq ft | Excellent | Maximum | ₹2.8–4.2L | Good |
| Single-Wall | Compact apartments, tight budgets | 80–100 sq ft | Limited | Good | ₹1.8–2.5L | Limited |
| Island/Peninsula | Open-plan 3 BHK, entertaining | 150–200+ sq ft | Very Good | Very Good | ₹3.5–4.5L+ | Good |
PRACTICAL TIPS FOR 3 BHK KITCHEN PLANNING IN NOIDA
1. Measure before you design
Bring in a designer with accurate measurements of your kitchen not estimates. Noida apartments have slight variations even within the same builder project. Measure:
- Wall lengths
- Window and door locations
- Plumbing connections
- Electrical outlet positions
- Ceiling height
2. Plan for Indian cooking
Your 3 BHK kitchen will likely have traditional cooking needs: a strong chimney for oil splatter, space for pressure cookers and heavy kadhai, and room to store masalas and grains. Don’t just copy Western kitchen designs.
3. Think about moisture and Noida’s climate
Noida experiences humidity in monsoons and dust in summers. Choose materials that handle both:
- BWP plywood instead of MDF for cabinet interiors
- Stainless steel hardware (won’t rust)
- Matte finish laminates (less likely to show fingerprints and condensation)
4. Don’t sacrifice the work triangle
Even in your favourite Instagram-worthy design, the triangle connecting your fridge, sink, and stove should be efficient. If it’s too spread out, you’ll waste steps and energy every day.
5. Budget for contingencies
Your modular kitchen budget should include:
- Base cost (cabinets, hardware, fitting): 70–75%
- Appliances: 15–20%
- Lighting and accessories: 5–10%
- Contingency for plumbing or electrical changes: 10–15%
Most projects in Noida need minor plumbing or electrical adjustments. Set aside ₹20,000–30,000 for these.
6. Plan your storage before choosing appliances
Decide where your pressure cookers, heavy spice containers, and seasonal items go before placing your tall units. Storage layout is more important than having the fanciest refrigerator.
COMMON MISTAKES TO AVOID
1. Underestimating storage needs
Many 3 BHK owners choose designs with less cabinets to save cost, then regret it within 3 months. Indian cooking requires significantly more storage than Western kitchens. Don’t compromise here.
2. Choosing low-quality hinges and drawer slides
This is where cheap kitchens fail. Heavy drawers with poor-quality slides jam within a year. Invest in quality ball-bearing drawer slides and soft-close hinges. These cost ₹5,000 more but last 10+ years.
3. Poor lighting placement
A kitchen that looks beautiful in the showroom but dark in your home is frustrating. Always plan task lighting (under cabinets) in addition to ambient lighting.
4. Ignoring ventilation during design
A chimney that doesn’t reach your stove or is blocked by upper cabinets defeats its purpose. Plan your chimney location before ordering modular units.
5. Choosing handles that collect dust
Intricate handle designs are beautiful in photos but collect grime in daily use. Go handleless or choose simple, easy-to-clean handles.
6. Making the kitchen too trendy
Modular kitchens last 10–15 years. That ultra-trendy colour or material you see on Instagram might feel dated in 5 years. Choose timeless designs.
CONCLUSION
Designing a modular kitchen for your 3 BHK home in Noida doesn’t have to be complicated. Start with your kitchen’s shape and dimensions, choose a layout that fits your family’s cooking habits, and prioritize storage and ventilation over trendy finishes.
The ten ideas I’ve shared from practical L-shaped layouts to smart storage solutions are all proven to work in Noida apartments. Whether you choose a simple parallel kitchen at ₹2.2 lakhs or a feature-rich U-shaped design at ₹4.5 lakhs, focus on durability, functionality, and materials that handle Noida’s climate.
Your modular kitchen will be used multiple times every day for the next 10–15 years. Invest thoughtfully now in quality materials, efficient layout, and good ventilation rather than cutting corners.
FAQ SECTION
How long does a modular kitchen installation take?
Installation typically takes 15–25 days after cabinet manufacturing, which itself takes 20–30 days. Factory-made modular kitchens are faster than traditional carpenter-built kitchens. Total timeline from order to completion: 6–8 weeks if all measurements and plumbing arrangements are done correctly beforehand.
What layout is best for a 3 BHK apartment in Noida?
For most Noida 3 BHK apartments, an L-shaped or parallel layout works best. L-shaped adapts to corner spaces and standard apartment dimensions. Parallel works for rectangular kitchens and maximizes counter space in narrow areas. Your exact layout depends on your kitchen's shape and your cooking habits.
Should I choose gas or induction cooktop?
Both are suitable for Noida homes. Gas offers precise temperature control preferred for traditional Indian cooking. Induction is faster, safer around kids, and easier to clean. Consider your cooking style—if you use a pressure cooker and heavy-bottomed cookware frequently, ensure your induction is compatible (not all cheap induction cooktops work well with Indian cookware).
Can I renovate my existing kitchen with modular components?
Yes, partial modular kitchen upgrades are common. You can replace cabinets while keeping existing countertops and appliances, or replace only the base units and keep upper cabinets open. This is often more budget-friendly than a full kitchen renovation.
How do I choose between a kitchen island and more storage cabinets?
Choose an island if you have space (150+ sq ft), entertain frequently, and prioritize aesthetics. Choose additional cabinets if your family is large, you cook traditional Indian meals, and need storage for bulk items and appliances. Most 3 BHK families in Noida benefit more from storage than an island.
How do I plan a modular kitchen for an Indian family?
Indian kitchens need extra storage for spices, grains, and heavy cookware. Plan for a tall pantry unit, deep cabinets for pressure cookers, and a strong chimney system. Choose durable materials like BWP plywood. Include enough counter space for prep work. Ensure good ventilation to handle oil splatter.
What is the cost difference between laminate and wood veneer kitchens?
Laminates cost ₹1.8–3 lakhs for a complete kitchen; wood veneers cost ₹2.5–4.5 lakhs. Laminates are budget-friendly and easy to clean; veneers look premium and warm but require more maintenance. For Noida's climate, high-quality laminates are practical and look contemporary.
Should I hire an interior designer for my modular kitchen?
Yes, especially if it's your first modular kitchen. A designer ensures measurements are accurate, layout is efficient, and materials suit your climate and cooking style. This costs ₹5,000–15,000 but prevents costly mistakes. Many modular kitchen brands offer free design consultation.
How do I choose between modular and traditional carpenter-built kitchens?
Modular kitchens offer standardized quality, faster installation, and warranty coverage. Carpenter-built kitchens are customizable and sometimes cheaper initially but lack warranty and may have durability issues. For 3 BHK apartments in Noida, modular kitchens are more reliable and look more contemporary.
What ventilation system do I need for a modular kitchen?
A chimney hood sized to your stove (minimum 60 cm wide for a 4-burner gas stove or induction) with 500 CFM (cubic feet per minute) suction. Choose between wall-mounted, island, or peninsular chimney based on your kitchen layout. Ensure the chimney duct exits outside, not into a false ceiling cavity.