

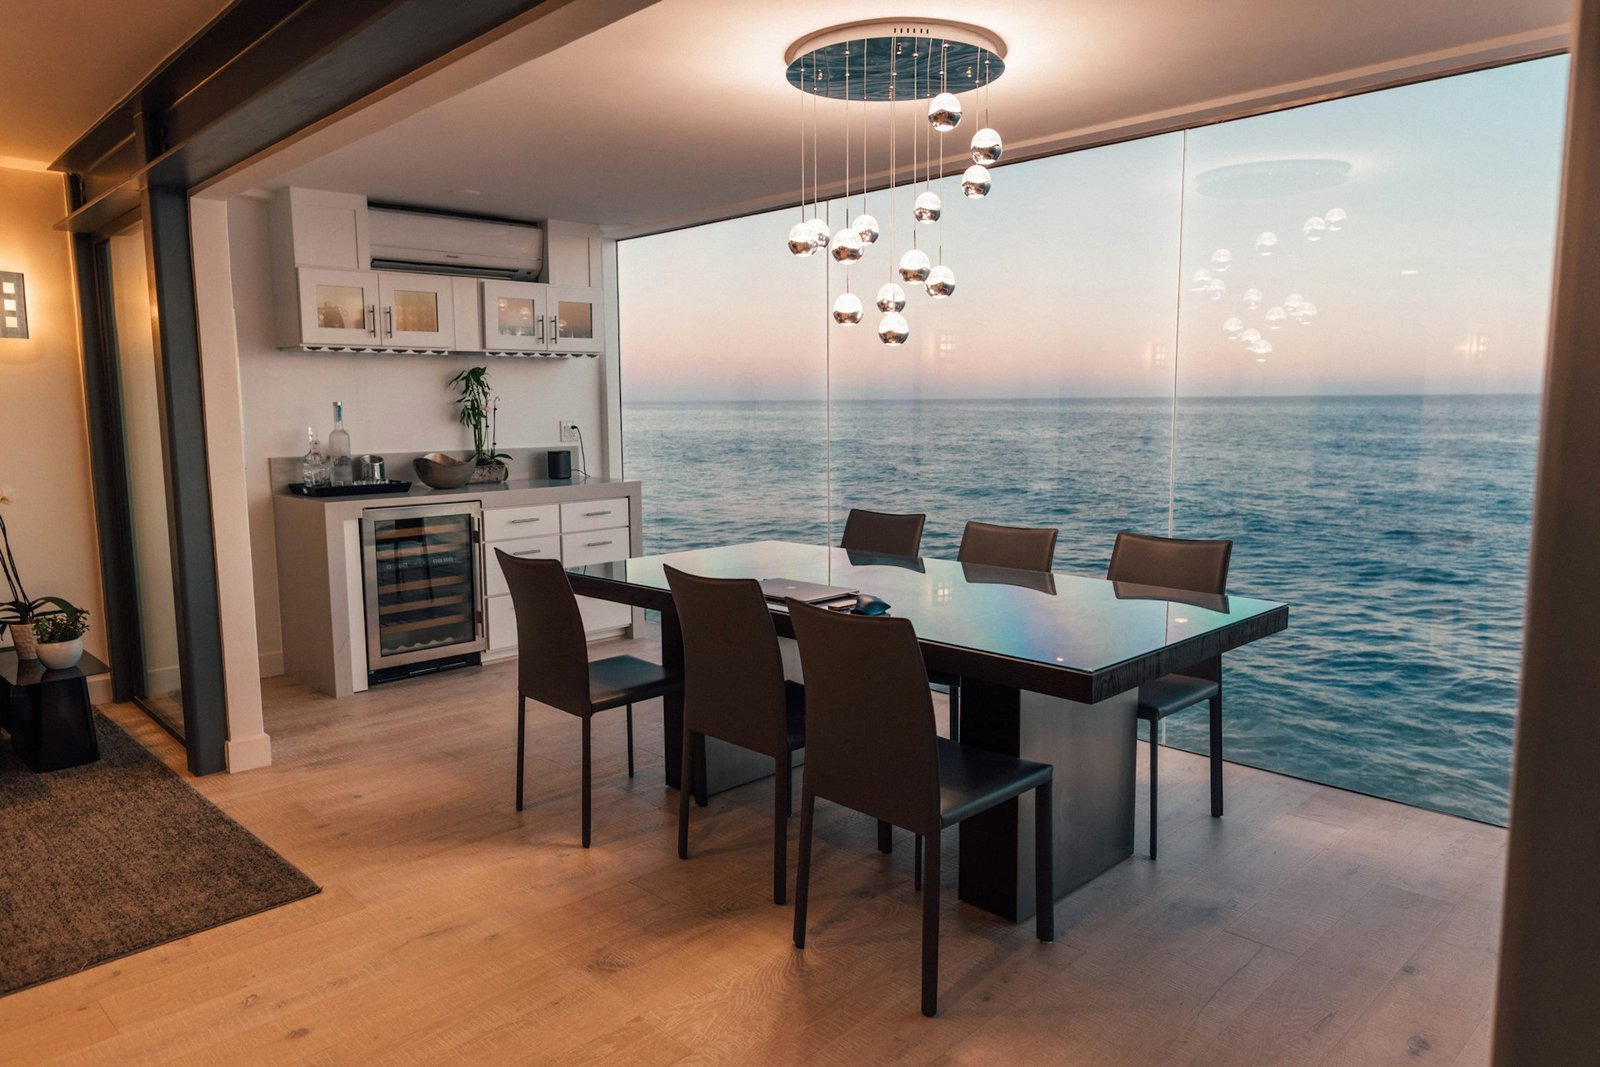
Most interior problems are not caused by a bad colour choice. They come from decisions made too early, too quickly or without enough information. A wardrobe door that hits the bed, a kitchen with no counter space, or a living room that looks beautiful but feels dark are all planning problems, not styling problems.
The frustrating part is that these mistakes are expensive to fix once carpentry and finishing are done. This guide covers the five interior design mistakes we think matter most for homes in Noida, Greater Noida and Ghaziabad, and how to avoid each one before work begins.
The 5 common interior design mistakes at a glance
- Starting with decor instead of space planning
- Ignoring storage until the end
- Planning lighting as an afterthought
- Choosing materials for looks alone
- Skipping a clear budget, scope and timeline
Mistake 1: Starting with decor instead of space planning
Many people begin with Pinterest images, colours and furniture styles. These matter, but they should come after the layout.
What goes wrong: A design that looks good in a large villa or a showroom photo may not work in a compact 2 BHK. Furniture ends up too big, walkways become tight, and doors collide with beds or cabinets.
How to avoid it:
- Measure every room, including door swings, windows, beams and AC positions.
- Draw a to-scale plan before buying anything.
- Check clearances: you need comfortable room to walk around a bed, open a wardrobe, pull out a dining chair and use the kitchen.
- Place the biggest pieces first, such as the bed, sofa and dining table, then fit the rest around them.
Apartments in Noida often have fixed bathroom, kitchen and balcony positions. A good plan works with these instead of fighting them.
Read also: How to Choose the Best Office Interior Designer in Noida
Mistake 2: Ignoring storage until the end
Storage is one of the most common regrets homeowners mention after moving in. It is usually planned last, when there is no space left.
What goes wrong: Clutter ends up on counters, tables and floors. Wardrobes are too small, the kitchen has no place for appliances, and the entrance is full of shoes.
How to avoid it:
- List what you actually own: clothes, shoes, utensils, appliances, bags, documents, festive items and seasonal bedding.
- Plan storage room by room, including the entrance, kitchen, bedrooms, kids’ rooms and balcony.
- Use full-height storage and loft space where possible.
- Include a store or utility area for bulky items.
- Choose internal fittings that match how you live, such as pull-outs, drawers and organisers.
In compact apartments, a bed with storage, wall units and a slim shoe cabinet can make a significant difference.
Mistake 3: Planning lighting as an afterthought
A room can have good furniture and still feel flat or uncomfortable because of poor lighting.
What goes wrong: One bright ceiling light creates glare and shadows. Kitchen counters stay dark, the bedroom feels harsh at night, and the TV area reflects light on the screen.
How to avoid it:
- Plan lighting in three layers: general (ceiling or cove), task (kitchen counters, study desk, mirrors) and accent (wall lights, shelves, artwork).
- Decide switch positions and light points before the electrical work and false ceiling.
- Use warm light in living and bedroom areas, and brighter, clearer light in the kitchen and study.
- Consider dimmers in living rooms and bedrooms.
- Think about natural light: where it enters, and how curtains, partitions or furniture might block it.
Lighting changes are far easier to plan on paper than to fix after the ceiling is complete.
Mistake 4: Choosing materials for looks alone
Finishes are chosen from small samples, and it is easy to focus on how they look under shop lights.
What goes wrong: A glossy finish shows fingerprints, a light fabric stains quickly, and a wood-look laminate near the sink swells. Cheap hardware fails within a few months.
How to avoid it:
- Ask how each material behaves in daily use: moisture, heat, stains, scratches and cleaning.
- Match the material to the area. The kitchen and bathroom need moisture-resistant boards and finishes. Living areas need surfaces that handle frequent use.
- Check hardware quality: hinges, channels, handles and locks.
- Ask for brand, thickness and specification in writing.
- Look at large samples in daylight and evening light.
Read also: False Ceiling & POP Work in Noida
A practical comparison before you decide:
| Question to ask | Why it matters |
|---|---|
| Is it suitable for this area? | Moisture and heat affect performance |
| How easy is it to clean? | Daily maintenance matters more than first impressions |
| Does it suit our household? | Children, pets and elderly members change requirements |
| What are the specifications? | Brand, thickness and grade differ widely |
| What does repair look like? | Some finishes are easier to touch up than others |
Mistake 5: Skipping a clear budget, scope and timeline
This is the mistake behind many arguments, delays and cost overruns.
What goes wrong: The quotation is vague, items are left out, and extras appear during the project. Payments are made without clear milestones. The handover date keeps shifting.
How to avoid it:
- Set a realistic budget range and a small buffer for surprises.
- Prioritise what matters: kitchen, wardrobes, lighting and storage usually deserve more of the budget than decorative items.
- Ask for an itemised quotation with materials, quantities and exclusions.
- Get the scope, drawings, payment stages and timeline in writing.
- Agree how extra work will be approved and priced before it begins.
- Confirm the permissions your society or building requires, such as working hours and material movement.
If two quotations differ widely, compare them item by item. The difference often lies in specifications and exclusions, not in value.
Other major design mistakes worth avoiding
These did not make the top five, but they appear often:
- Buying furniture before measuring
- Using too many colours or patterns in one room
- Hanging curtains or TV units without planning the cable and power points
- Forgetting ventilation, especially in kitchens and bathrooms
- Overfilling small rooms with decor
- Copying a trend that does not suit your daily routine
Read also: Interior Design Cost in Ghaziabad 2026
Common interior design mistakes by room
| Room | Common mistake | Better approach |
|---|---|---|
| Living room | Oversized sofa, no clear walkway | Measure and keep a free path |
| Kitchen | Poor counter space and work flow | Plan the work triangle and storage |
| Bedroom | Wardrobe door collides with bed | Check clearances or use sliding doors |
| Bathroom | Weak ventilation and slippery flooring | Plan exhaust and anti-slip finishes |
| Entrance | No storage for shoes and bags | Add a slim closed unit |
Conclusion
Most interior design mistakes come down to the same thing: decisions made without a plan. Measure first, plan storage and lighting early, choose materials for real use, and put your budget, scope and timeline in writing.
A bit of careful planning before work starts is far cheaper than fixing a problem after it is built.
Planning your home interiors in Noida, Greater Noida or Ghaziabad? You can discuss your space, requirements and budget with our team before deciding the next step.
Frequently Asked Questions
How do I avoid interior design mistakes in a small apartment?
Measure carefully, choose compact or multi-purpose furniture, plan storage first and keep walkways clear. Use full-height storage, light colours and layered lighting. A to-scale plan before buying anything prevents most problems in 2 BHK homes.
How much does fixing a design mistake cost?
It depends on what has to be changed. Moving a switch or light is far cheaper before the ceiling and wall finishing than after. Changing built-in carpentry can mean rebuilding units, so planning first saves more than any later repair.
Should I hire an interior designer to avoid mistakes?
A designer can help with space planning, storage, lighting, material choices and coordination, which are the areas where mistakes are common. It is most useful early, before carpentry and electrical work begin.
What is the biggest mistake in interior design?
Starting with decor before planning the layout. A good plan accounts for movement, storage, lighting and daily use. Decor and colour are easier to change later, while layout and built-in work are not.
How do I plan interiors within a fixed budget?
Set a range, add a buffer, and prioritise the kitchen, wardrobes, lighting and storage. Ask for itemised quotations and fix the scope in writing. Spend on what you use every day, and keep decorative items for later.
How do I choose the right materials for my home?
Match each material to the area, ask about moisture, heat and cleaning, and request brand and thickness details in writing. Check large samples in daylight and evening light before deciding.
Can design mistakes be fixed after the project is complete?
Some can, such as lighting fixtures, curtains and furniture. Built-in carpentry, wiring and layout changes are harder and costlier. That is why planning before execution matters.
What should I measure before starting?
Room dimensions, ceiling height, door and window positions, beam locations, AC and electrical points, and the sizes of key furniture and appliances.
Do you design homes of all sizes in Noida?
Noida Interio designs and executes residential and commercial interiors across Noida, Greater Noida and Ghaziabad. Share your property type, size and requirements, and our team can advise on the approach.